About Us

See More

Price List

Type Area (Sq.Ft.) Price (Rs.)
3 BHK 2500 sq. ft. On Request
4 BHK 2900 sq. ft. On Request

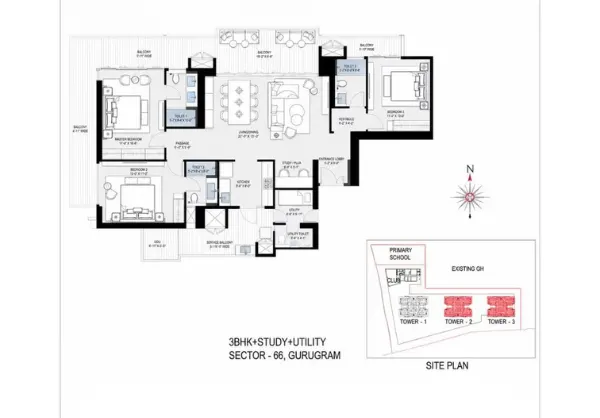
BPTP Downtown Floor Plan

3 BHK

4 BHK


Amenities

Car Parking

Car Parking

24X7 Security

24X7 Security

CCTV Camera

CCTV Camera

Club House

Club House

Fire Fighting

Fire Fighting

Gym

Gym

Jogging Track

Jogging Track

Lift

Lift

Park

Park

Water Storage

Water Storage

Housekeeping

Housekeeping

Power Backup

Power Backup

Swimming Pool

Swimming Pool


Project Highlights

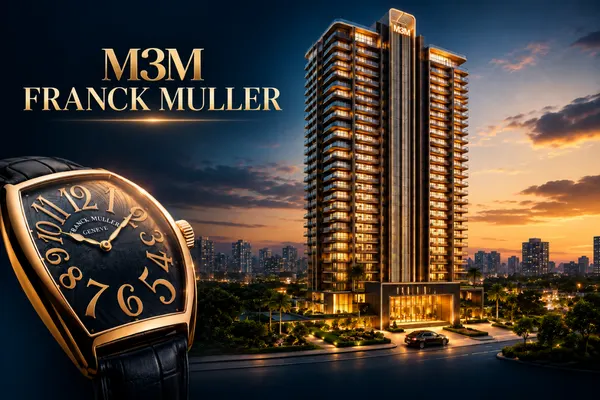
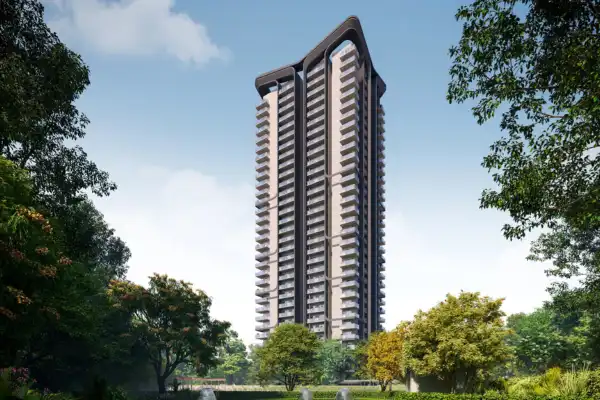
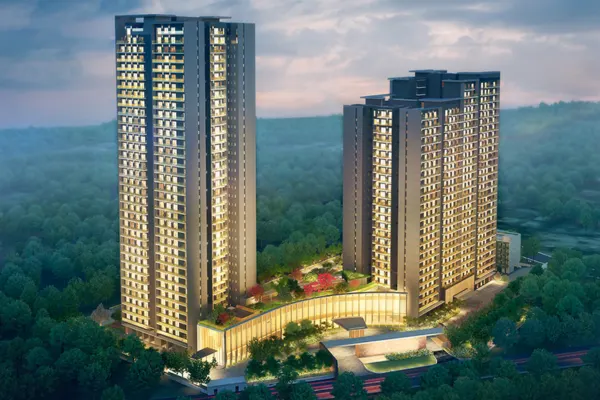
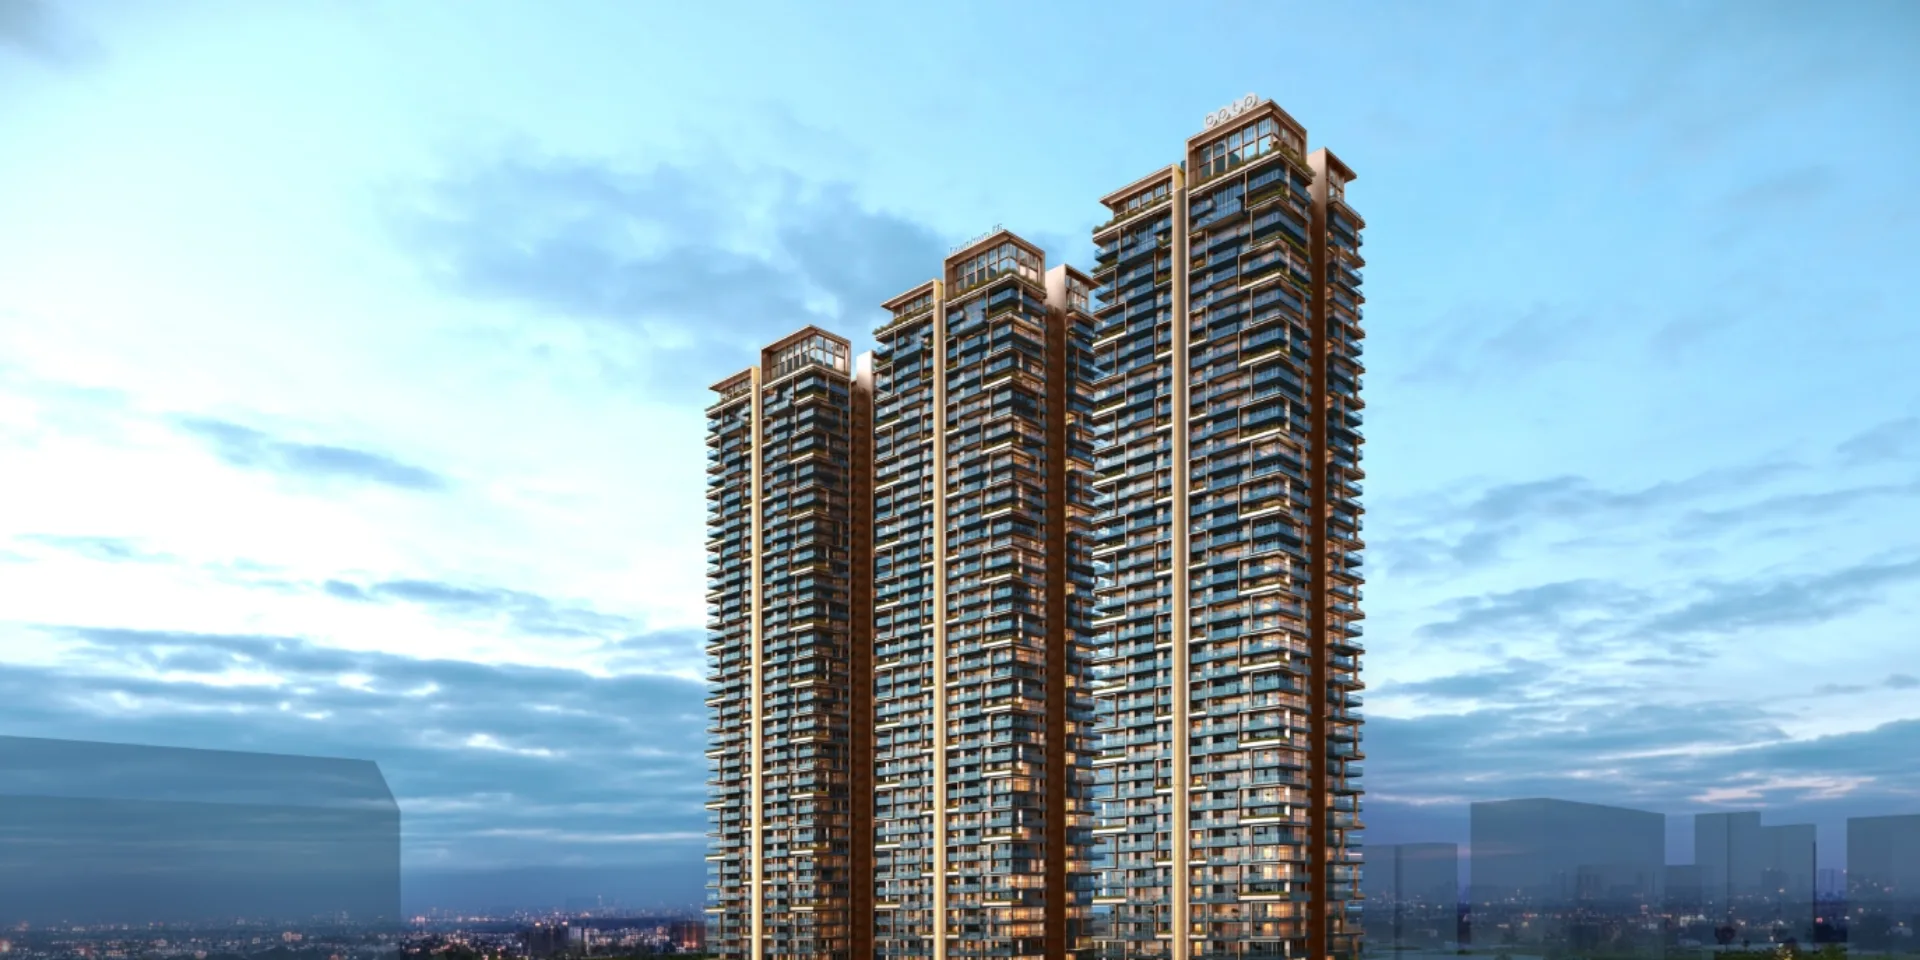
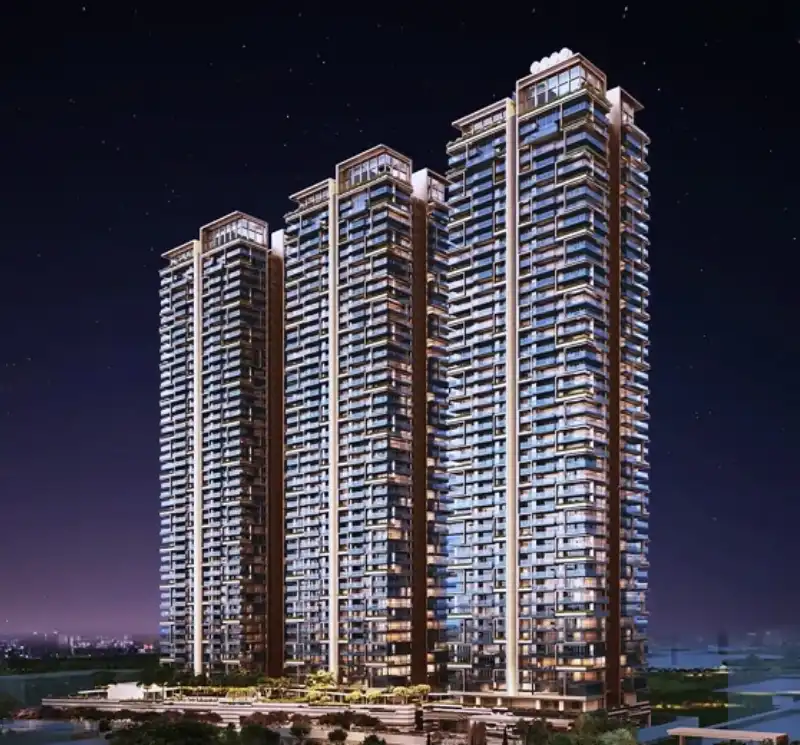
  • Low density: Only 4 homes per floor, in 3 towers with 504 homes in total.
  • Home types: 3 BHK and 4 BHK apartments.
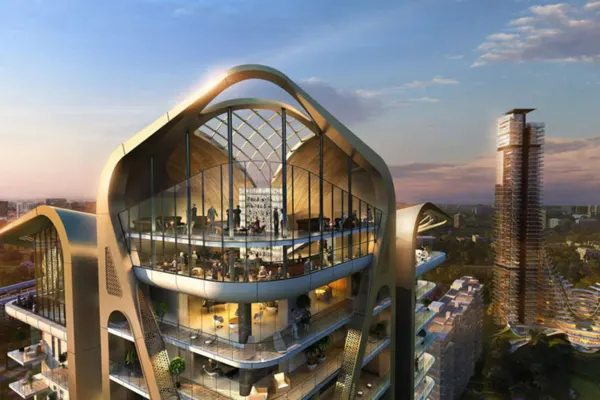
  • Wraparound decks: The decks are about 85 ft long, so homes get more outdoor space and light.
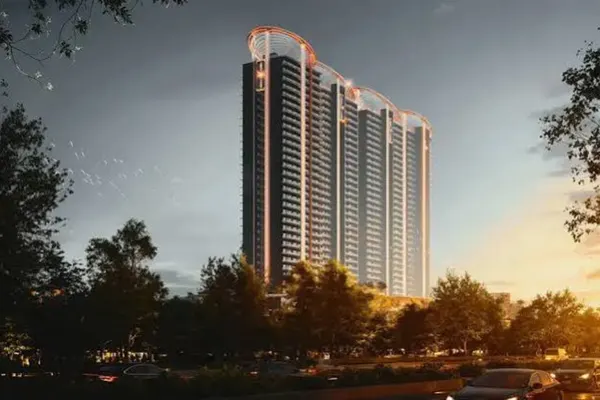
  • Tall towers: The glass and metal façade rises to about 150 metres.
  • 6 lifts per tower: 5 passenger lifts and 1 service lift.
  • 1.35 lakh sq. ft. of amenities and landscape: This includes the club and primary-school area plus podium and ground landscape.
  • Wellness facilities (planned): Indoor heated pool, outdoor pool, gym, sauna, hammam, rain therapy, yoga room and meditation pavilion.
  • Sports facilities (planned): Padel, pickleball, squash, indoor badminton, boxing ring and rock-climbing wall.
  • Social spaces (planned): Fine-dining restaurant, sports bar, private theatre, ballroom and business centre.
  • Family spaces (planned): Kids’ play zone, robotics lab, art studio, music studio and a senior citizen zone.

Gallery

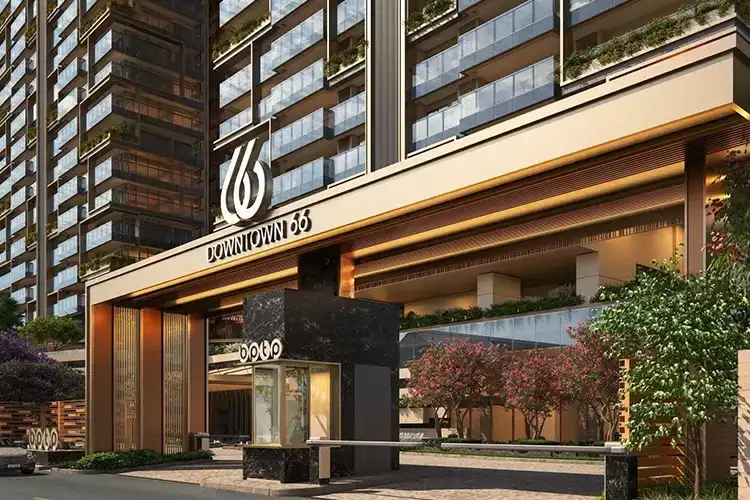
BPTP-Downtown-66
Downtown-Residences-66
BPTP-Downtown-Tower

Location Advantages

Sector 66, Gurgaon

Yes, I'm Interested
in BPTP Downtown

thumbs

download brochure

Location Advantages

  • Golf Course Extension Road: The project sits in Sector 66, on one of Gurgaon’s main residential and commercial corridors.
  • Sohna Road: This road is linked to the project through Golf Course Extension Road, according to BPTP.
  • Golf Course Road: The corridor connects to this road, which leads towards DLF Phase 5 and the Golf Course Road business belt.
  • NH-48 (Delhi-Jaipur Highway): The corridor connects to this highway for travel towards Delhi, the airport side and Manesar.
  • Dwarka Expressway: BPTP also lists this road among the corridor’s connections.
  • Daily needs nearby: BPTP states that hospitality, commercial, education and healthcare facilities are present around the project.
  • Established neighbourhood: BPTP’s earlier project, Park Mansions, is already delivered in Sector 66.
  • Facilities inside the project: Dining, a clubhouse and activity spaces are planned on site, so residents may need to travel less for leisure.
left bg
project

Frequently Asked Questions

Got questions about BPTP Downtown Sector 66? Explore FAQs covering luxury retail spaces, office layouts, price lists, location advantages, and project status.


faq side profile

It is a residential project by BPTP Limited on Golf Course Extension Road, Sector 66, Gurugram. It has three towers and 504 homes.

BPTP’s project page shows ₹5.45 crore onwards*. Its May 2026 release said ₹5.32 crore. Ask us for the current dated price list.

Sales material shows about 2,500 sq. ft. saleable area for the starting home. Official sizes are in the RERA-approved plans. Request them from us.

Pools, a gym, spa facilities, sports courts, dining spaces, a ballroom and kids’ activity rooms. The full table is above. None is open yet.

RC/REP/HARERA/GGM/981/713/2025/84, dated 19.09.2025.

Similer Properties